For sharing with my colleagues my experience of volunteering at Paul Couch Open Day on 14th June 2026, I put together presentation slides unpacking a series of architectural devices integrated in several of Paul Couch’s notable projects in Macedon. While the presentation never took place (change of organisers’ plan!), I thought I should keep the record of my interpretation and observation based on visiting and experiencing those houses and analysing floor plans afterwards.
Paul Couch Open Day of Five Houses was hosted by Docomomo, and it was a great pleasure working with Andrew again who organised volunteers’ shifts across houses. A big thank you to Olivia, a co-volunteer at Pradolin House, who kindly gave me a lift to and from Macedon – I had so much fun hanging out and talking about the houses with her.
Who is Paul Couch?
Paul Couch is an architect who I find affinity with some of the legendary architects in Sydney – modest, humble, down to earth, having a deep understanding of the landscape they live and work in. I didn’t know much about Paul prior to the Open Day (since there is a limited amount of information available), but I’m glad I was able to get to know his architecture and immerse myself in his design.
Recently published book Paul Couch, Field Studies by URO Publications (essays by Juhani Pallasmaa, Philip Goad, Michael Roper and James Mugavin, with a photo essay by Tom Ross) illuminates Paul’s passion for rock formations in the local area, and how his appreciation of beautiful, bushfire-prone landscape has influenced his works.
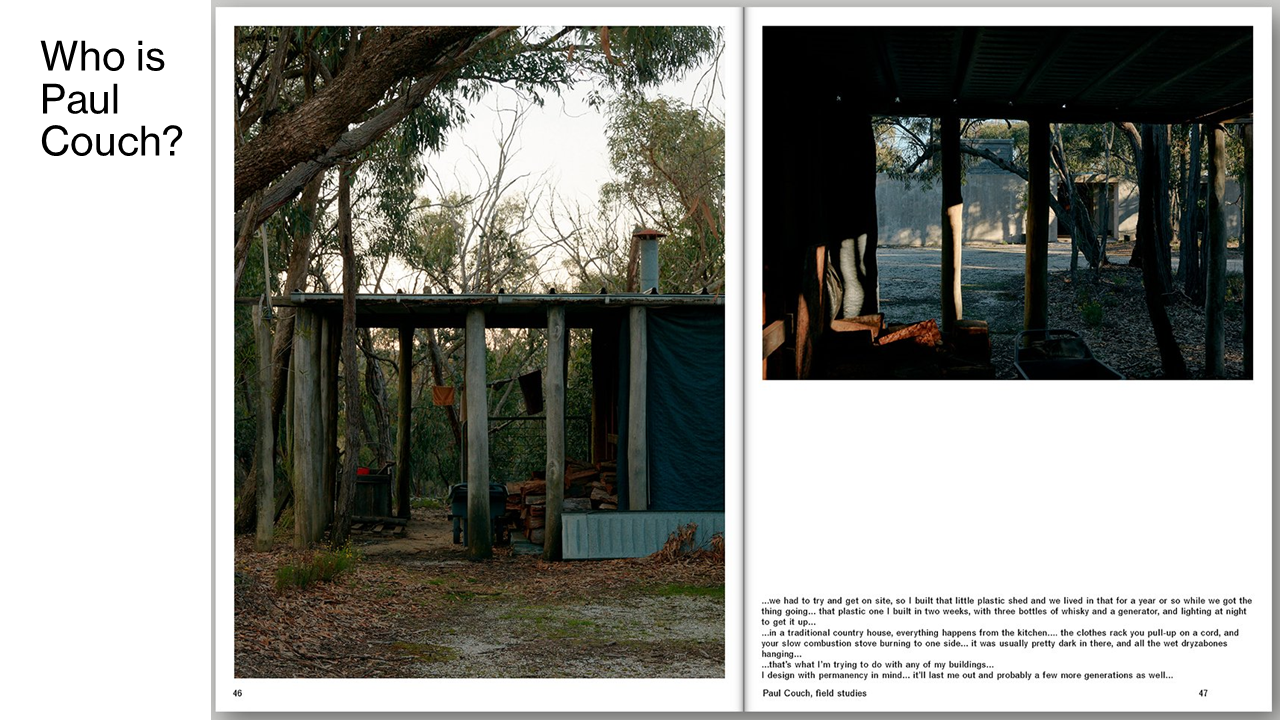
On Open Day, There were five houses available for visit. Unfortunately due to time constraint after the 3-hour volunteering shift at Pradolin House, I was unable to get to Toolern Vale House, but the four houses gave me a good sense of his architecture.

As I visited these houses, four key devices shaped the way I interpreted Paul’s work: wings, axis, threshold, and horizontality.

Wings: Control over the Level of Privacy
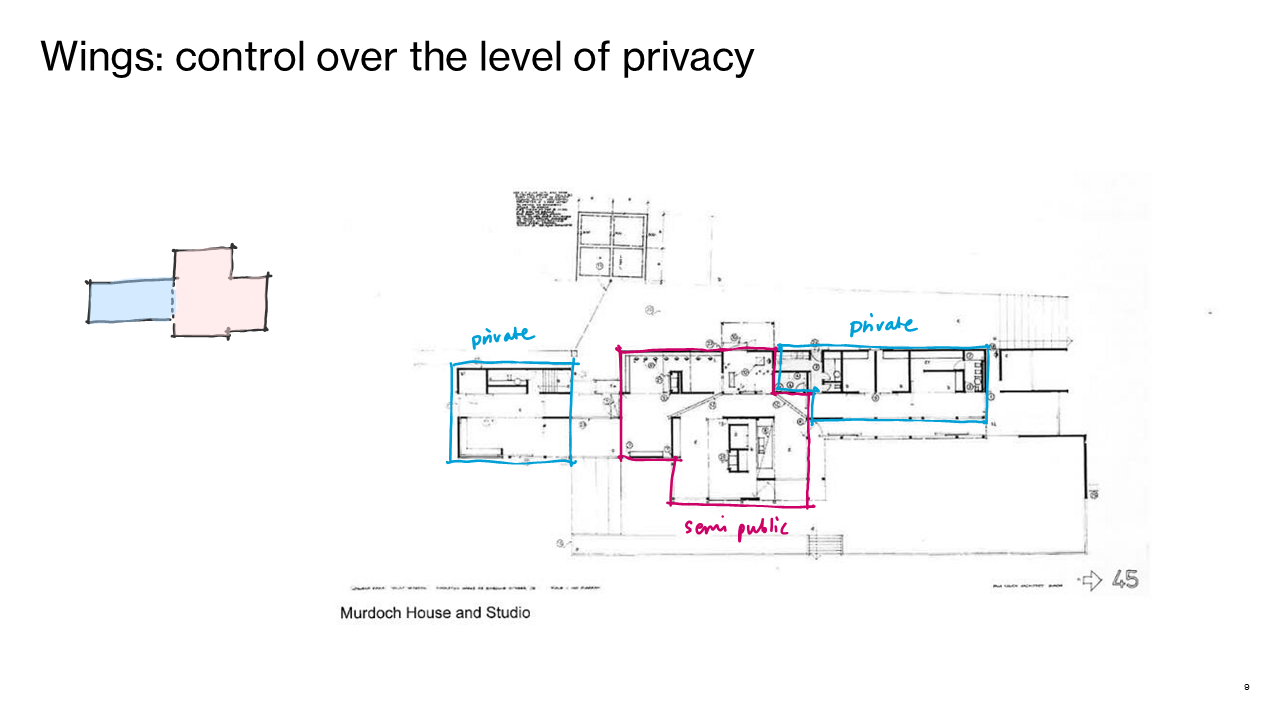
There is a clear spatial delineation between private (bedrooms and bathrooms) and semi-public (kitchen, living/lounge) spaces expressed in building forms / massing – I’d like to call them ‘wings’. The main entry brings people into the semi-public centre of each house with a fireplace and comfortable lounge space (often with a grand piano!). To left hand side as one enters is a row of bedrooms lined up along a walkway, often with a large door that completes the enclosure of private ‘wing’. When bedrooms are in a row, master bedroom almost functions like a bookend at the farthest end of the wing where there is a greater level of privacy.
This configuration of separate private and semi-public spaces was quite legible on site. Furthermore, the control over degrees of privacy – both visual and acoustic – made me ponder the social role of a house, where the design addresses the guests’ arrival experience and contained spatial flow as much as the residents’ daily lives.


Axis: Linearity + Destination
Circulation of houses is characterised by a unique arrival point and a linear walkway that functions as a strong axis of the house. This axis of walkway is more than a corridor; it is generous space that almost feels like an internalised verandah, with frameless glazing to one side and bedrooms with large openings to the other side within private ‘wing’, or accommodating semi-public functions on both sides. Ample amount of natural light fills the axis of walkway, shaping it a ritual of movement.
Regardless of it being on the building edge or internalised, two ends of it frame the view out to landscape, indicating a distant ‘destination’ beyond that situates the house in broader landscape rather than being introspective. When a person arrives a house, the entry is in fact not on this axis; there is a pocket of entry space adjacent that invites a person to turn 90 degrees as they discovers the linear walkway and scenic views.


Threshold: Sliding & Pivot Doors and Islands
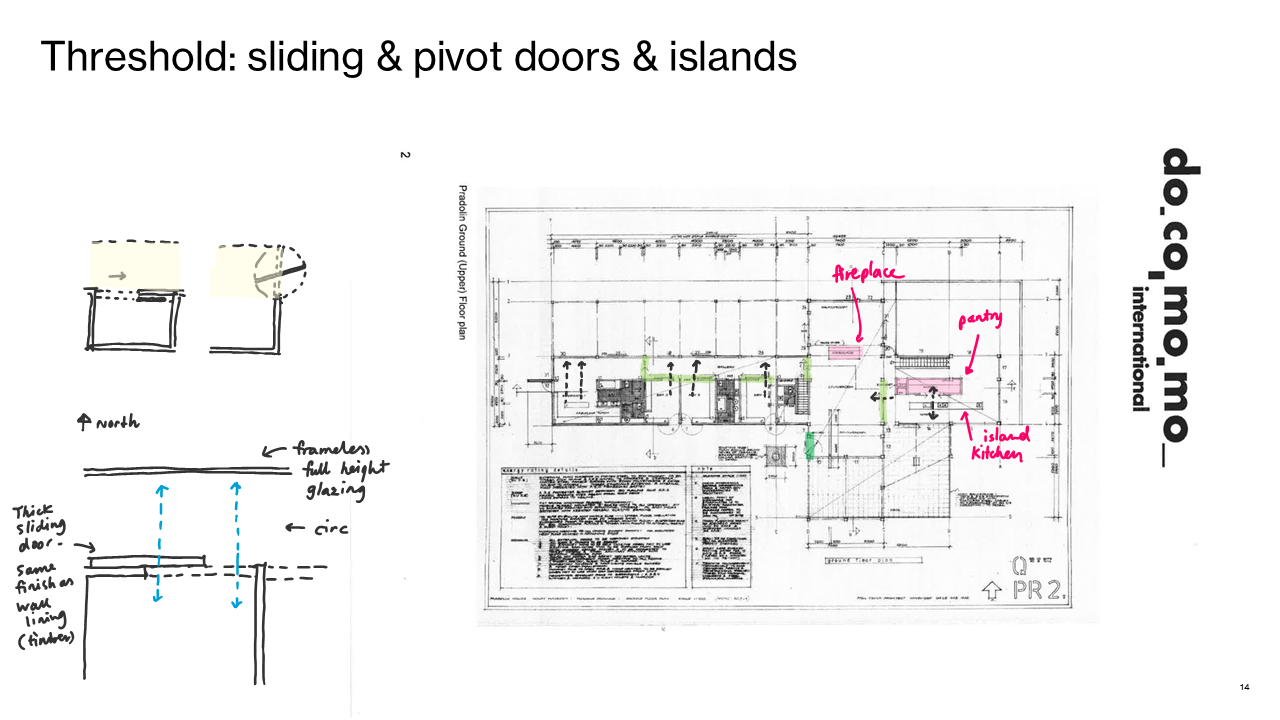
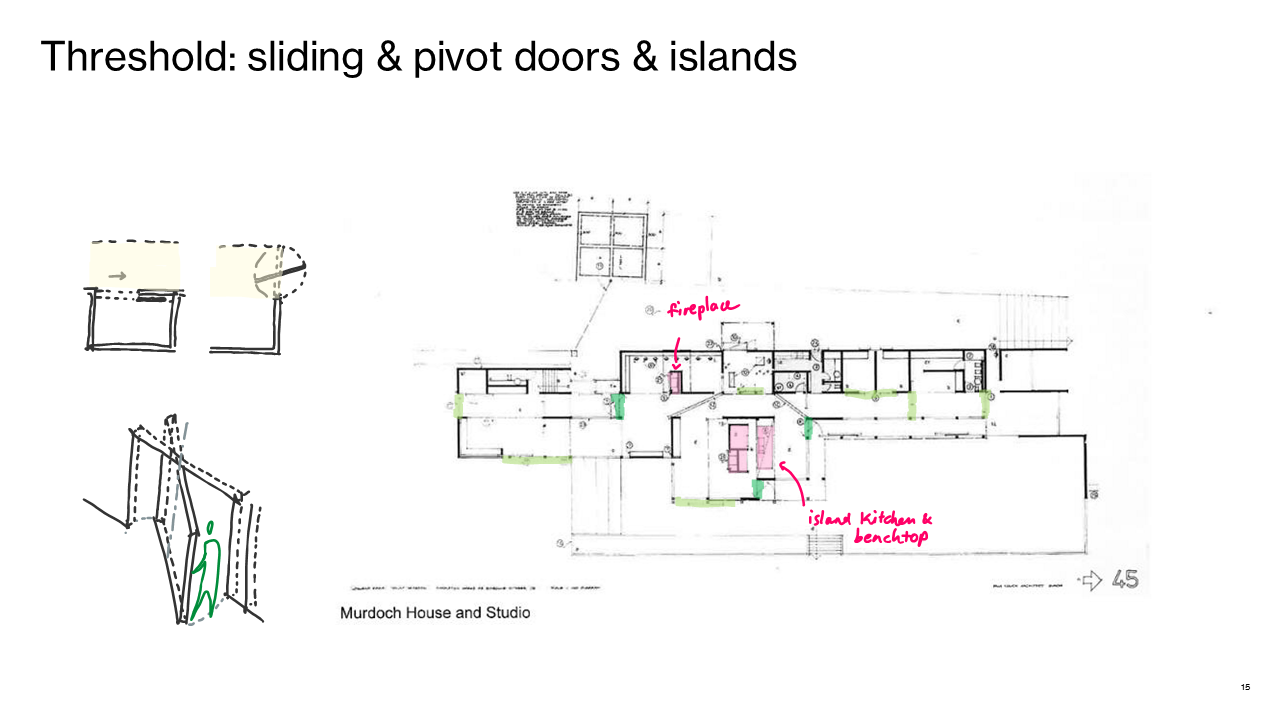
Two types of operable elements – sliding and pivot – are extensively utilised for enabling flexibility of spatial settings. Full height sliding doors (with timber lining matching the wall finish) give an impression of the disappearance of a part of the wall, unlike hinged doors that appear as ‘punctures’ on the walls. Large openings that sliding doors create enable internal spaces to spill out, which is particularly effective in how bedrooms flow out to the walkway and borrow northern sunlight. Furthermore, unlike hinged doors, there is a subtle gradient with the sliding door opening. Can be fully open, full closed, or anywhere in between, for specific intentions.
Pivot doors with concealed hardware also give a perception of movable walls rather than ‘doors’. Pivot doors are often present as part of external enclosure in Paul’s works, often timber clad. Weight of doors offer dramatic experience, with the location of pivot dictating which way to turn the body to.
The idea of island is strongly manifested in the way kitchen (and benchtop) and fireplace are situated in relation to the living / lounge spaces. Instead of doors, these island subdivides large semi-public space, and shapes circulation around them.
Horizontality: Hugging the Earth & Horizontal Planes
The houses inherently respond to the site topography through engaging with the ground. While there is a variety of approaches to relating to the ground (e.g. partially cutting in, on a terrace, fitting in sloped ground), the horizontality of the house is accentuated by the axis of walkway with full height glazing (mentioned above) that makes the continuing ground visible from inside. Even when the house is elevated off the ground, the visual connection highlights the perception of ‘hugging the earth’.
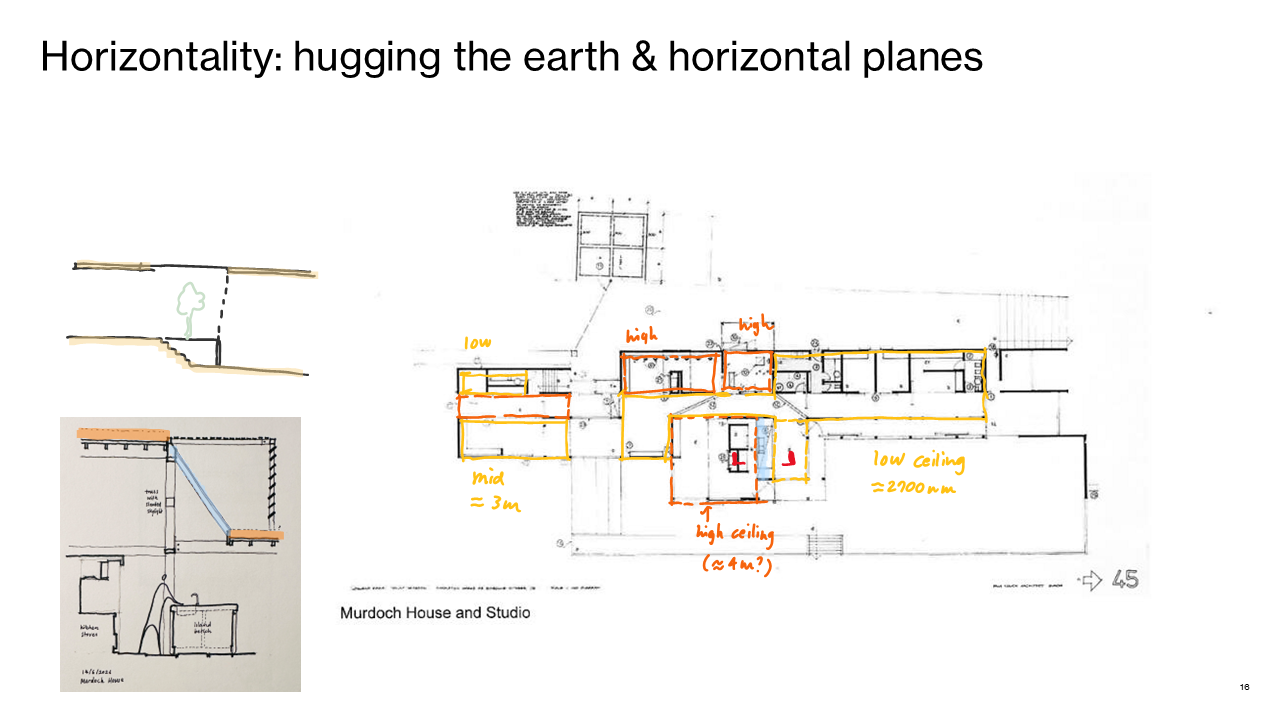
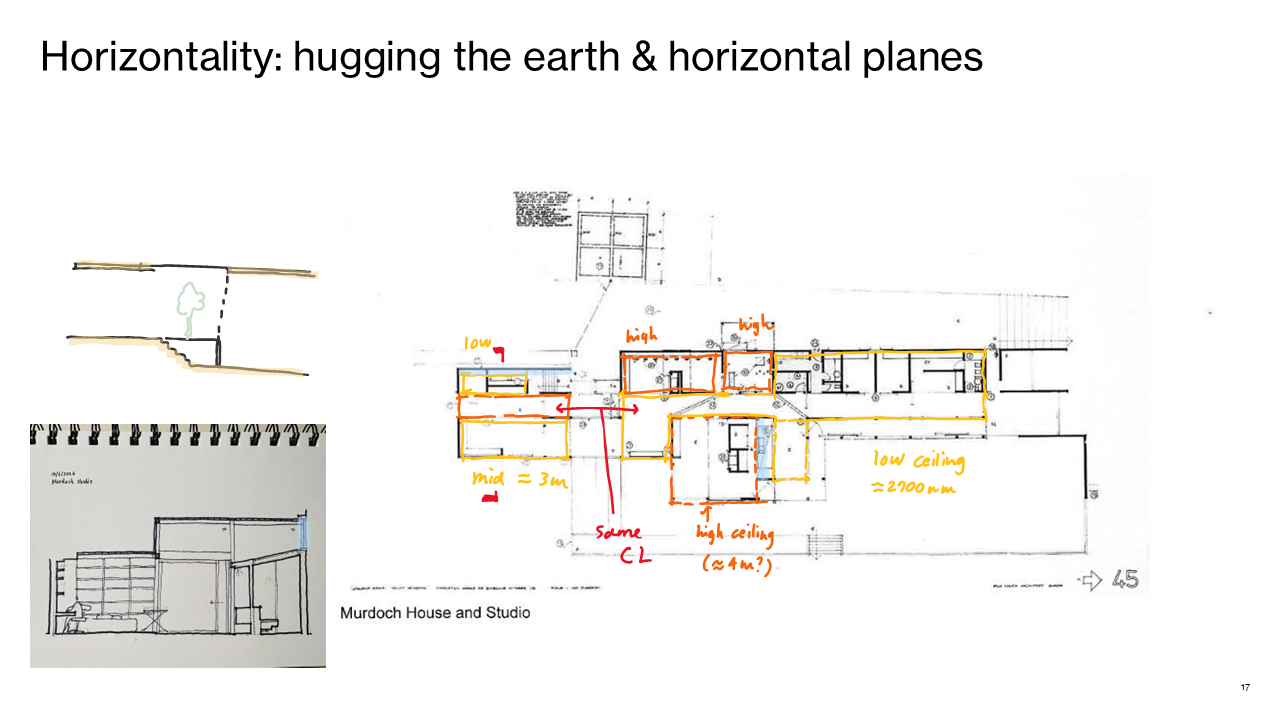
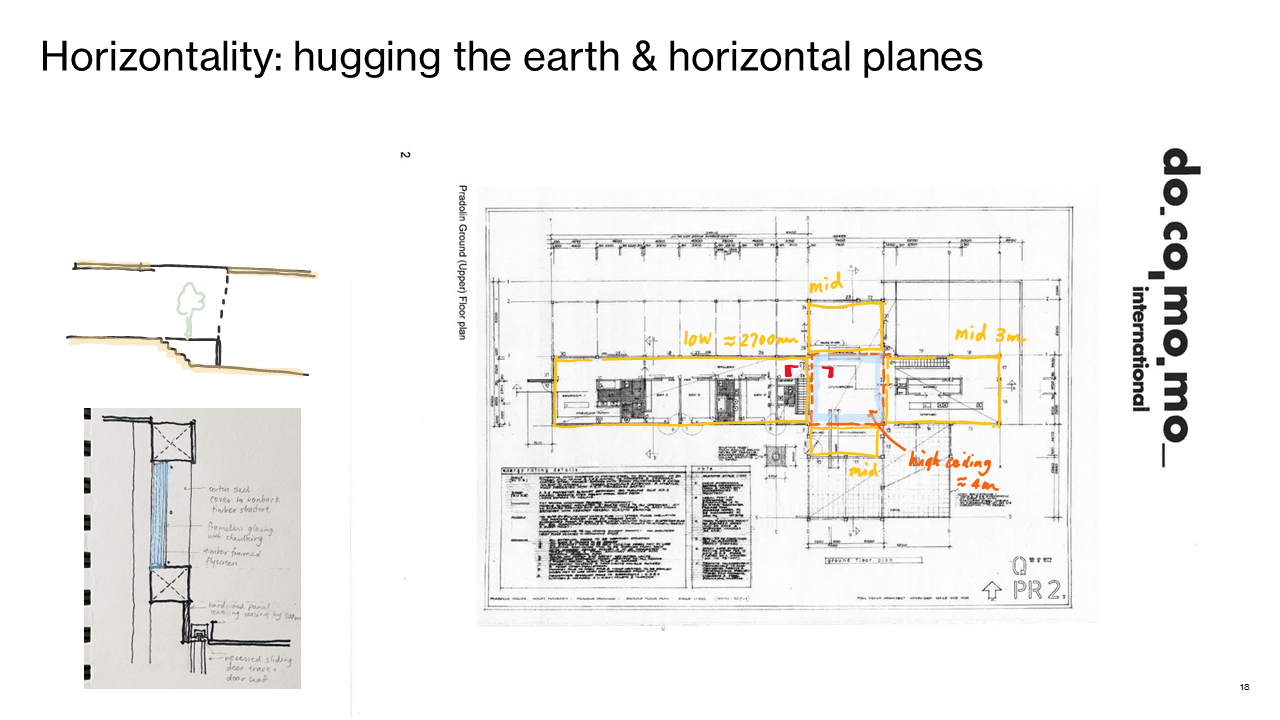
Additionally, ceilings as horizontal planes form a dynamic constellation of horizontal planes above head. Ceiling heights relate to the functions below, with the integration of clerestory glazing distinguishing the ceiling planes between high and low. High ceilings appear to gather mainly in the semi-public space, creating a grand, spacious feel compared to low ceilings in cosy, intimate private spaces. The concept of compression and expansion may be relevant here, too.
With Murdoch house that has a studio on lower level compared to the main residence, the ceiling height from the main residence continues into the studio (like the sectional diagram with a tree below). One side of horizontal planes (ground or ceiling) remains consistent when the other changes.
Visiting and analysing Paul Couch’s houses was such a delightful experience, as I found his architecture extremely legible and convincing. Clarity of architectural language, despite a variety of formal expressions and materiality, suggested Paul’s perspective on domestic life on fundamental level; moment of arrival, welcoming spaces for gathering, and calm and light-filled spaces for sleep and bathing. Consistent use of architectural devices strengthens the intent behind the designs and rational design approach.


