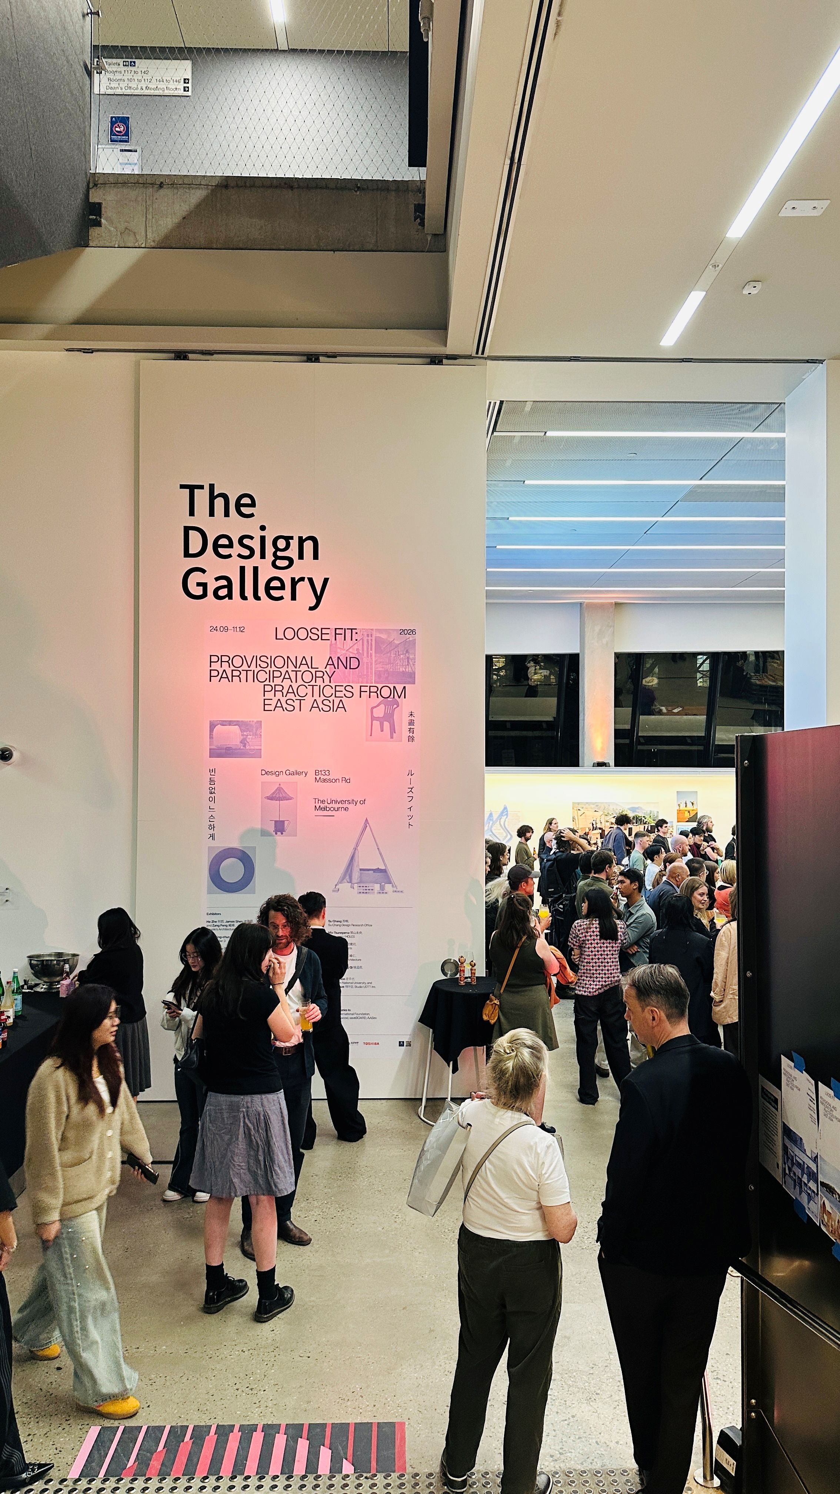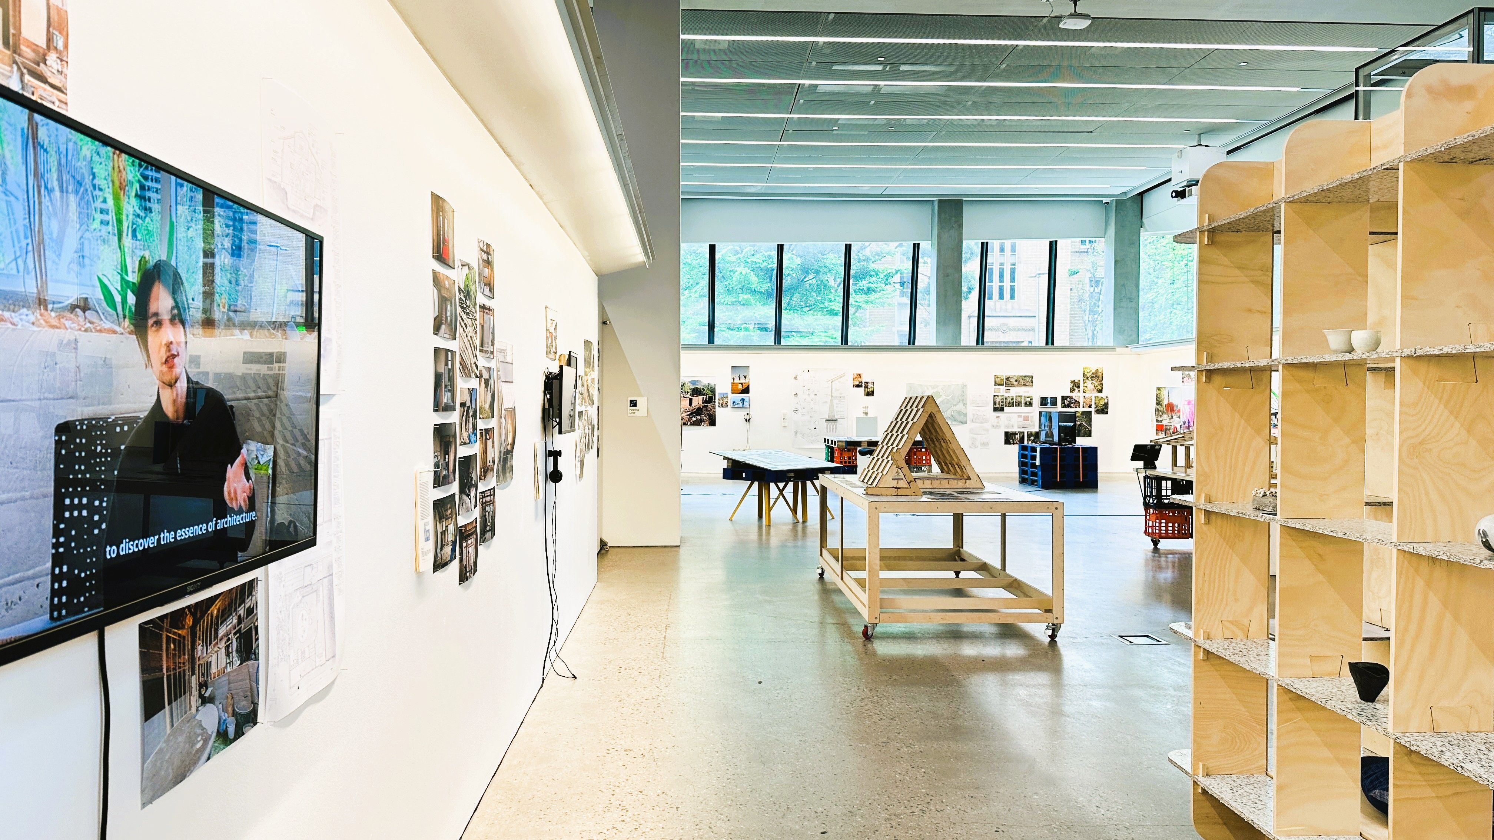
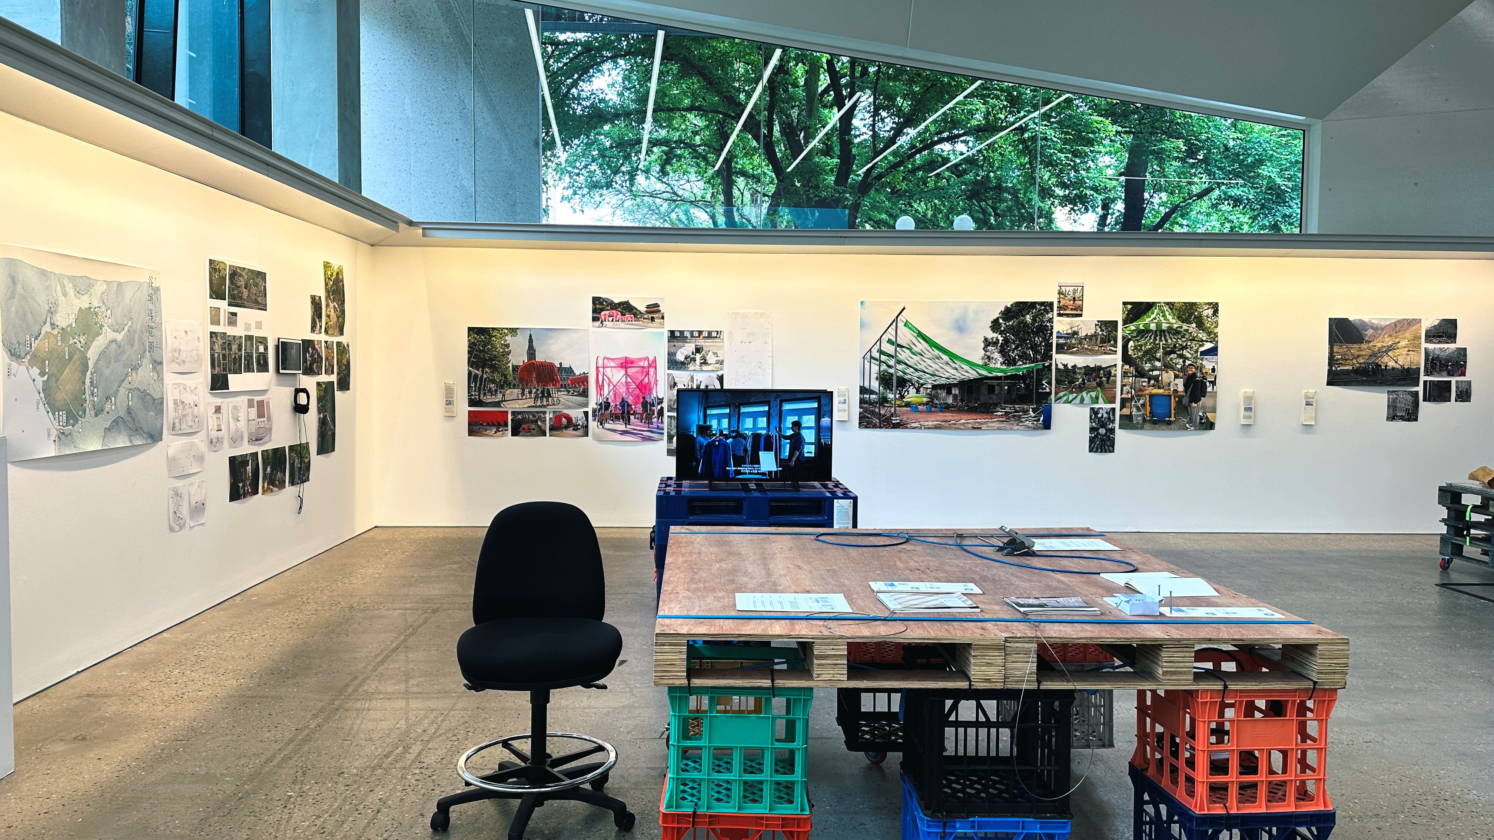
Early this year, Nancy Ji, a lecturer at the University of Melbourne, approached me about working with her on the exhibition ‘Loose Fit: Provisional and Participatory Practices from East Asia‘, co-curated by Alex Seo and Dijia Chen. At the beginning of the year, she and Mitch Eaton travelled around Japan to meet and interview Japanese architects and practitioners working in different ways of creating architecture. My role was to translate interviews from Japanese, create transcripts, and edit interview videos for the exhibition. With experience in this video-editing process from the Landscape Architects as Changemakers project, I was thrilled to work with them on this ‘Loose Fit’ project.
When you edit interview footage, you learn a lot about a person and how they think and live. There are huge amounts of segments you can’t fit into a ten-minute video clip for each project, but you get to learn about them and make sure their personalities and attitudes to their lives come through in the videos.
Architects as facilitators, architecture as a means
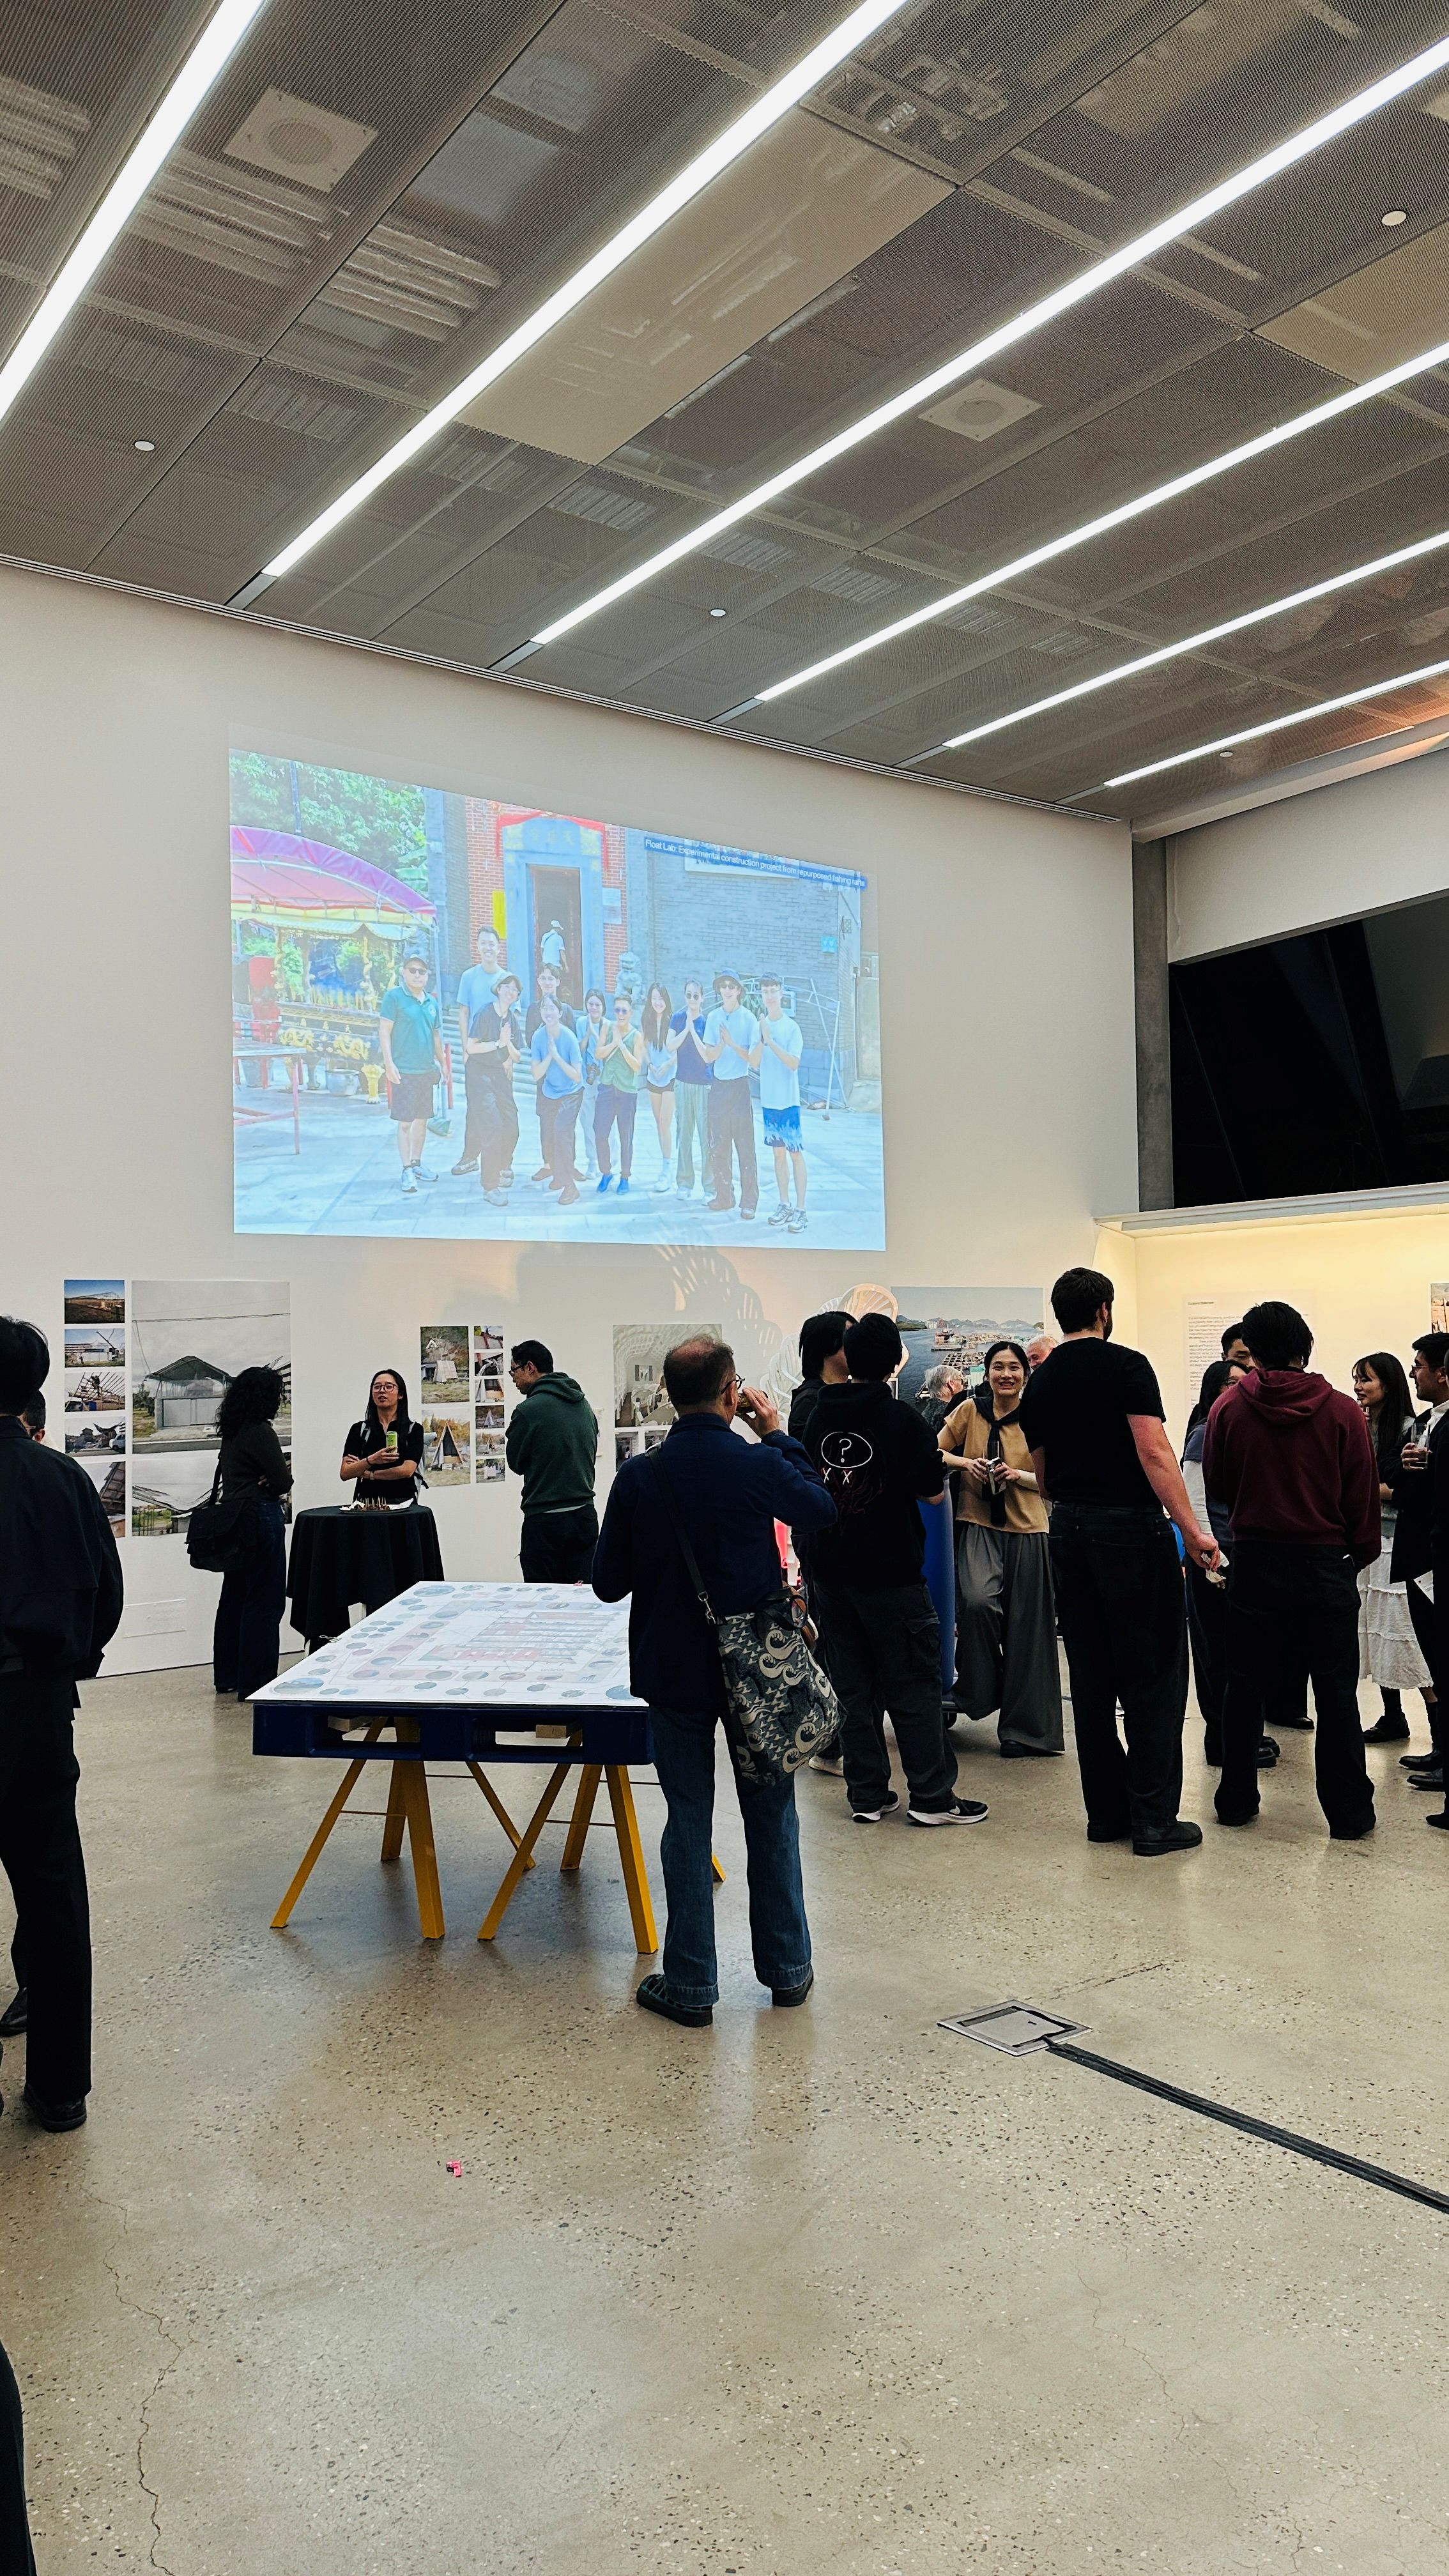
One continuous thread through the Japanese practitioners featured in the project was their role as facilitators of activities that shape places: maintaining the land, salvaging materials, excavating ground and collecting artefacts, facilitating the teaching of how to build earthen walls, roof thatching, discussing how materials fit together, and so on. Rather than following the status quo of hierarchical systems in which a client asks a designer to design and document, then passes documentation to builders to realise the project, they invite anyone interested – professionals, semi-professionals, and even novices without construction experience – to take part in the construction phase. This hands-on approach shows their commitment to making projects more than just the built outcome; construction becomes an agent for education, community building, and responding to housing challenges in Japan.
One of the first interviews I tackled was of KPD (Kappa Dimension) by Kanji Wada (LUNCH! ARCHITECTS). What I found particularly interesting was how he ‘plays’ with the construction site. When his team found numerous artefacts from the excavated ground of a 90-year-old longhouse in Kyoto’s Nishijin area, they organised an event to collect them and get them valued. The excavated ground became a stage for a temporal kappa performance and storytelling, and documenting the activities became a key part of the project. This idea of ‘play’ was so refreshing to me, as it framed the construction process as the act of discovering the place and what it becomes as physical interventions take place. I love how Kanji and his team identify opportunities to cherish those fun activities that encourage participants to form their own relationships with the place under construction.
I was especially surprised to hear in the interview that, while he designed the house’s overall framework, he did not show drawings to participants during construction. Kanji said that if he had shown drawings, participants’ varying ability to read documentation would have created a hierarchy among them, which he didn’t want. Imagining how the on-site conversations must have gone without shared drawings makes me believe that clear, effective communication, along with an invitation to enjoy and embrace imperfections, must have been critical.
It made me think about the role of drawings – a medium designed to communicate is effectively a language that only becomes useful to people who are trained to comprehend and intercommunicate. The possibility that architectural drawings can exclude those without an architectural background made me ponder the power of being on site together, physically visualising and materialising, as a way to make it work without such training.
Education in place
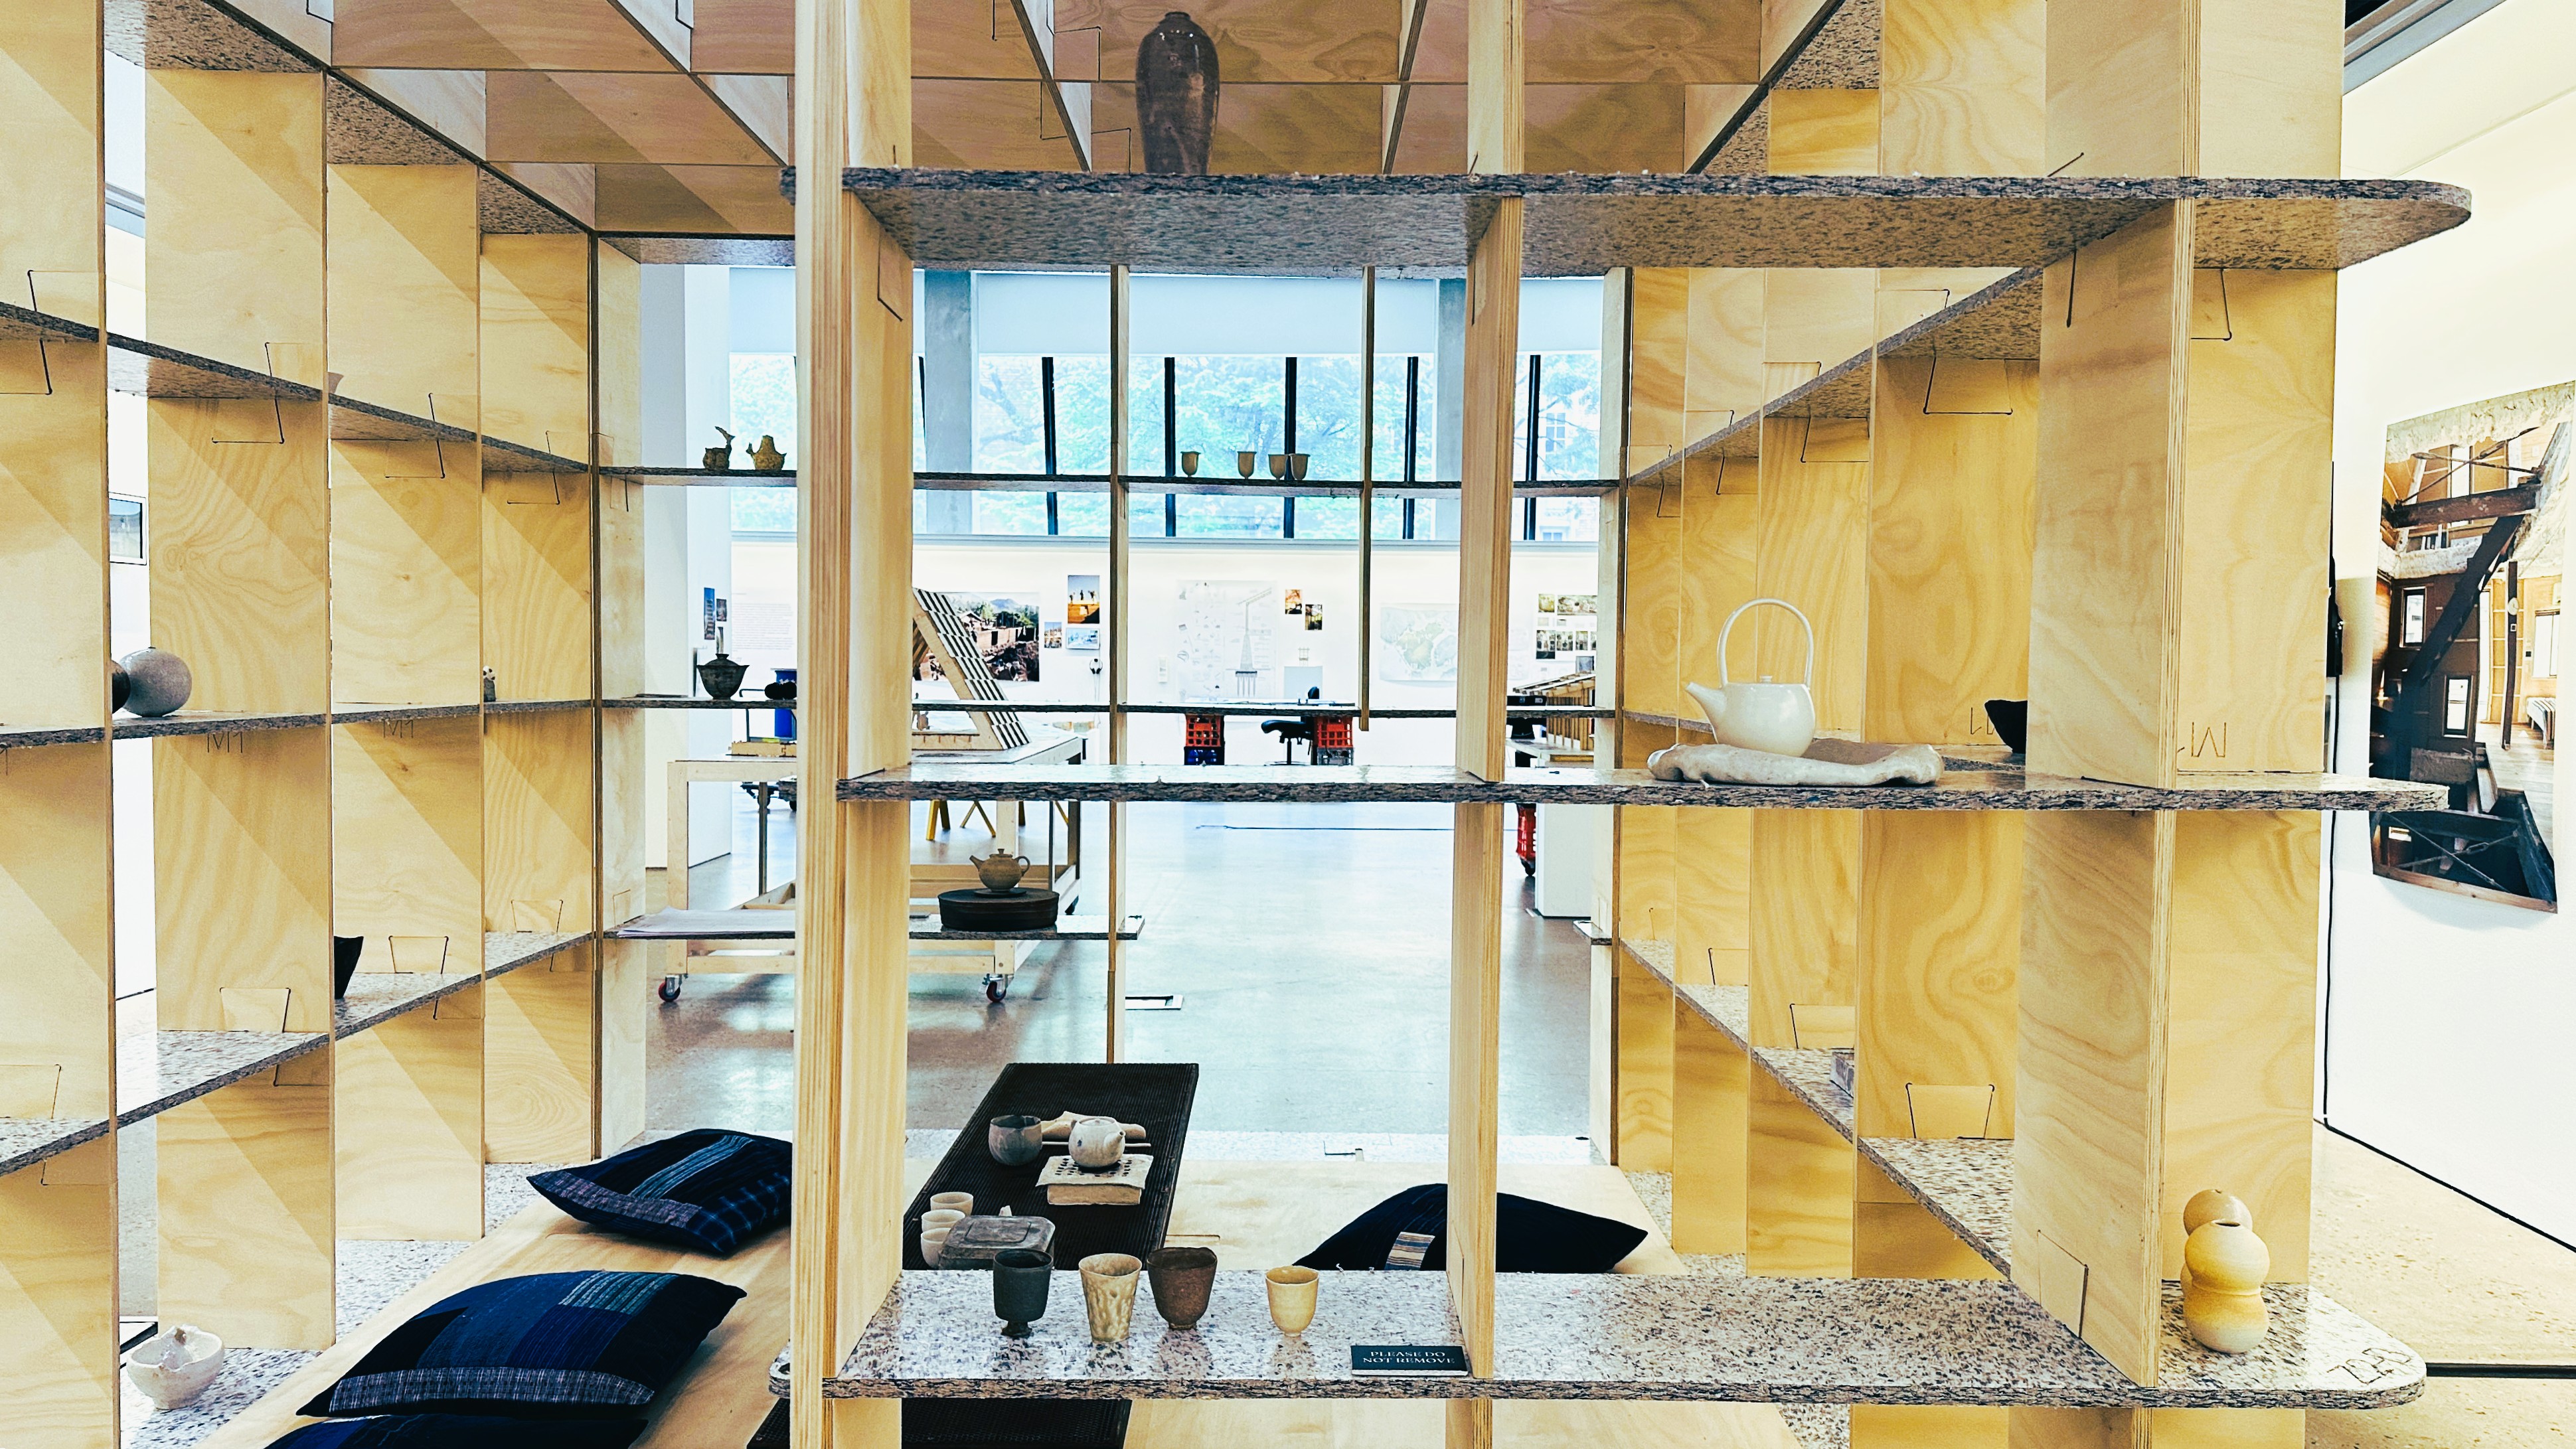
Another project I found fascinating was Small Earth in Kamanuma. Founded on the purpose of caring for satoyama, the group has established a place open to people in the urban areas to connect with the landscape. It puts the sustainability of the place first – taking care of the forest, looking after terraced rice fields, maintaining existing minka houses, and utilising available resources wisely. The place offers opportunities for teaching traditional agricultural production, construction, and land management, something that takes time and large human power at times. I love how this project creates a win-win relationship: local organisers and residents can seek assistance to look after the place, while participants in the cities gain exposure to what it means to look after satoyama. It is a cross-disciplinary exchange of knowledge and experience across all age groups. As with the KPD project, architecture is a means of bringing people together, rather than the sole focus of the project.
One of Small Earth’s successes is integrating tertiary educators into the project’s conception and operation through Satoyama School of Design. Design projects in architecture labs, such as Tsukamoto Lab at Science Tokyo (formerly Tokyo Institute of Technology), Nousaku Lab formerly at the Tokyo Metropolitan University, Kawashima Lab at Meiji University, and Suzaki / Kanemaki Lab at Kanagawa University, have been built in Kamanuma by educators and lab students. Imagine you get to have hands-on construction experience as a university student – seeing drawings come to life with your own hands in satoyama. Some of the PhD research projects are also realised through collaborative and educational workshops with participants who want to learn about unique construction methodologies and material tectonics. Again, it is a win-win: researchers can test ideas for their projects, and participants can take away rich experiences and learning.
Making time and opportunity for what really matters
Many of the Japanese projects featured in the exhibition explored time as an essential factor in their practice. Figuring out details and resolutions on site using available materials takes longer than a typical construction programme that often sets a completion date in the contract. The extent of repair required (e.g. asbestos, termite damage, mould issues) in the existing building is not always apparent at the start of the project. Hence, a flexible deadline gives the project timeline room to adjust. Furthermore, looking after a place like satoyama relies on seasonal and yearly timeframes that reflect nature’s cycles, rather than daily, weekly, or monthly deadlines. It is beautiful to see how that time – not just the time spent on site, but also the flow of time that allows people to return to the site and witness the transformation over time – creates space for people to develop a sense of ownership and belonging to the place.
Of course, through an architectural practice lens, many considerations around safety, cost, liability, and compliance risks would arise if it were a typical commercial construction project in Australia. With client and stakeholder money and delivery expectations, it’s almost impossible to operate like these Japanese architects unless the project is set up this way from the very start. However, we can take away a mindset of looking for opportunities beyond construction: can we have fun with broader community stakeholders and involve them in project processes? Can the project engage with educators so students can experience how something is built? Can we design in tolerance and incorporate handmade elements that enable people to take part in producing material parts of the building? There may be many hurdles to address if we want to implement these ideas, but I think it’s worth trying.
The exhibition ‘Loose Fit: Provisional and Participatory Practices from East Asia’ is held at the Melbourne School of Design until Friday 11 December 2026.